
Qualified Structural Engineer • Fully Insured • Fixed Fee Quotes
Vivus Technical provides structural calculations, steel beam design and Building Control packages for homeowners, builders and architects across County Durham, Newcastle, Sunderland, Gateshead, Northumberland and the wider North East.
Get In TouchYou'll know your exact cost before any calculations or drawings begin — no inflated fees, no hourly rates, no surprise invoices. Just clear, upfront costs for the job in front of you.
We focus on domestic scale projects, so our fees reflect the true scope of work — not the overheads of a firm geared up for large commercial jobs.
We provide the calculations and details needed to support your application — ongoing support with queries provided as standard.
We visit your property to measure, inspect, and decide the intended approach for your project.
* Not all projects require a site visit.
We draft your structural details and complete all the necessary calculations.
We deliver a combined package ready for submission to Local Authority Building Control or your Approved Inspector.
We stand by our work. If Building Control raises any questions with our solutions, we resolve them promptly at no extra charge.
No confusing hourly rates. Know your exact project costs upfront before any work begins.
| Project Type | Description | Prices |
|---|---|---|
| Small Openings (<2.5m)* | Perfect for creating a doorway, widening an existing space, or opening a small partition between a kitchen and dining room. | from £150 |
| Standard Wall Removals (<5m)* | The most common home upgrade. This is for knocking down main walls within the home, or opening the back of the house up to a new kitchen. | from £200 |
| Large Spans (>5m) | Bigger open spaces, typically to accommodate 4- or 5-panel bi-fold doors, or extend the back of the house. | from £300 |
| Single Storey Lean-To Roofs | For new extensions with a sloping roof, attached to the side or rear of your home. | from £200 |
| Standard Loft Conversions | Turning your unused attic space into a usable bedroom, office, or en-suite bathroom. | from £500 |
| Chimney Breast Removals | Removing a redundant fireplace on the ground or first floor to free up floor space, while leaving the external chimney stack visible on the roof. | from £200 |
*for projects with multiple openings, additional beams are priced from £50 each.
Answers to the questions we're asked most before a project begins.
A structural engineer assesses whether a building or structure can safely support the loads placed upon it. For domestic projects, this commonly includes designing steel beams, checking foundations, assessing walls for removal, designing structural alterations, and providing structural calculations for Building Control.
You will generally need a structural engineer if you project involves:
If you are unsure whether engineering input is required, please get in touch and we will be happy to discuss your project.
Often yes, with a few details — but a site inspection may be required before we can provide a reliable opinion.
Some walls appear non-structural but support floor or roof loads, while others that appear substantial may not be load bearing at all. A proper assessment considers the structure as a whole rather than the wall in isolation.
Many domestic building projects require structural calculations to demonstrate that the proposed structure is suitable for its intended purpose. Building Control will often request these calculations before or during construction.
Typically the following information is helpful:
If drawings are not available, we can discuss the most appropriate way to proceed.
Please note these details are not required for initial consultations. We can discuss your project over a call first to determine suitability.
Where appropriate, yes.
Some projects require a site visit before design work can begin, while others can be completed using suitable drawings and photographs. This depends on the nature of the work and the information available.
No.
We provide structural calculations and structural details relating to the structural elements of your project, such as steel beams, lintels, floor structures, and so on.
A full Building Regulations submission typically includes much more than the structural design. Depending on the project, this may include architectural drawings, construction details, insulation specifications, ventilation, drainage, fire safety, energy efficiency, and other information required to demonstrate compliance with the Building Regulations.
Where required, we regularly work alongside experienced architectural designers who can prepare the necessary architectural drawings and coordinate the Building Regulations submission. If you already have an architect or architectural designer, we are happy to work directly with them to integrate the structural design into the project.
Structural Engineering and Planning Permission are separate matters.
Whether Planning Permission is required depends on the nature of your project and local planning requirements. Many domestic projects fall under Permitted Development rights, but you should always confirm the requirements applicable to your property.
We can provide the structural calculations and supporting information required for submission to Building Control where appropriate.
The appointment of Building Control and management of the application is normally arranged by the homeowner, builder or architectural designer unless otherwise agreed.
If you are yet to appoint a builder or architectural designer, we work closely with a number of experienced professionals that can coordinate your project.
No.
Our structural calculations are prepared using the information available at the time and in accordance with the relevant design standards.
Building Control may request additional information or clarification depending on the project, and any approval remains at their discretion.
We do, however, provide ongoing assistance with Building Control queries that relate to our work at no extra charge.
Our drawings and calculations cover the structural elements of the project only. They should always be read together, and where applicable, alongside the architectural drawings and any other project information.
Builders should ensure they have all the necessary drawings and approvals before commencing work. If any part of the structural design is unclear, or changes are proposed during construction, clarification should be sought before the work proceeds.
That being said, in relatively straightforward projects, our drawings can sometimes be used as a basis for construction.
Structural alterations should not normally begin until the structural design has been completed and any necessary approvals have been obtained.
Removing structural elements without an appropriate design may create safety risks and could result in additional costs if temporary support or remedial works become necessary.
Changes are common during building projects.
If the layout, dimensions, materials or construction method differ from the original design, the structural design may need to be reviewed and, where necessary, updated before the work proceeds.
While minor changes may (in some cases) be accommodated in the original fee, significant changes will incur additional charges.
If requested, site visits can be arranged to review aspects of the structural work.
Unless specifically agreed in writing, our structural design service does not include routine site inspections, supervision of construction, certification of workmanship or quality control of the contractor's work.
Yes.
We regularly work alongside homeowners, architects, architectural designers and builders to help deliver residential projects efficiently. Good communication between the project team helps ensure the structural design integrates smoothly with the overall design.
Yes.
We work closely with a number of experienced builders and architectural designers who can coordinate and deliver your project as required. Please get in touch to discuss further.
Every property is different, and no FAQ can cover every situation.
If you are unsure whether your project requires structural engineering, or would like a free quote, please get in touch with a brief description of your proposed works. We will be happy to discuss your project and explain how we may be able to help.
Disclaimer: The information in these FAQs is provided for general guidance only and should not be relied upon as project-specific structural engineering advice. Every property and construction project is different. Structural advice, calculations and drawings can only be provided following a review of the relevant information and where necessary, a site inspection. Any guidance provided on this page does not constitute a structural assessment or design for a specific property.
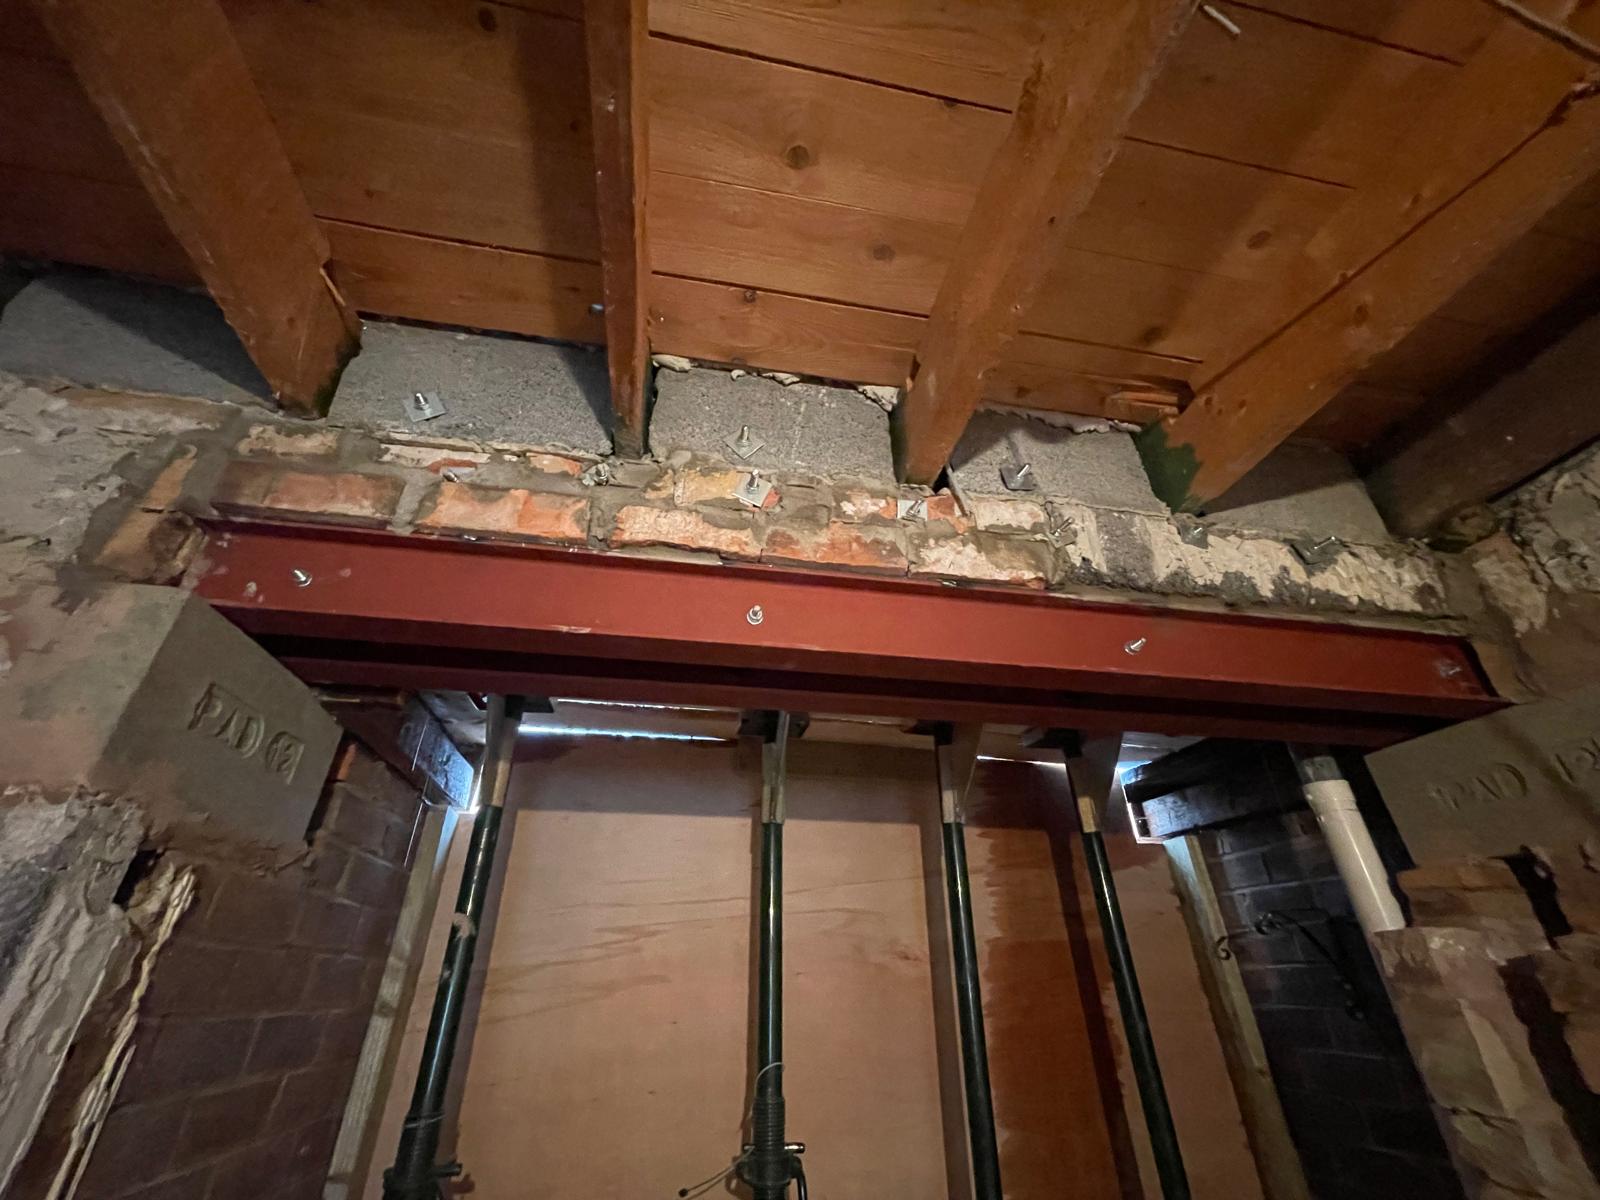
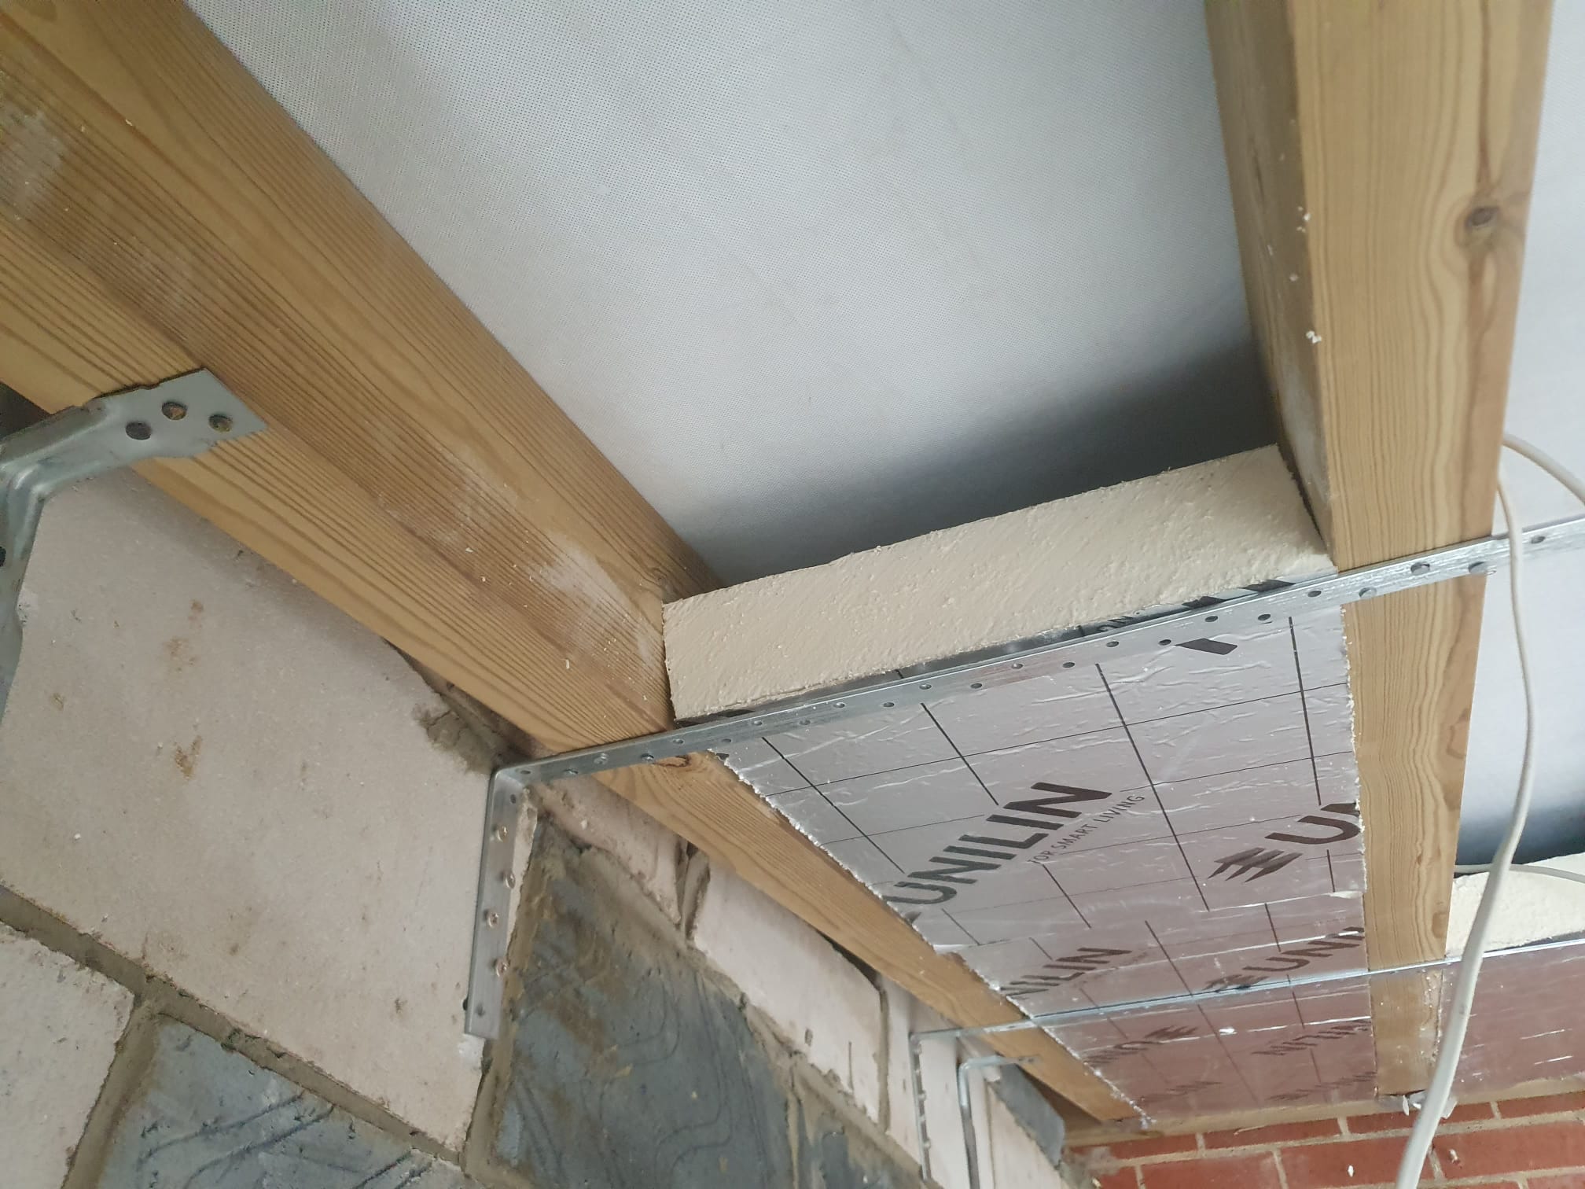
Browse our latest work which has been installed across the North East.
Use the form below to get in touch, we'll provide an email response or phone call within 1-2 business days.
Alternative contact details are provided below.